First 100 Clients Get 20% Off
View pricingFloor plans are the #2 most requested feature by homebuyers after photos. Send us a simple hand sketch, blueprint, Matterport scan, or rough measurements, and receive clean, branded 2D and 3D schematic floor plans with total square footage calculations ready for MLS.
✓ 25 free listing edits · ✓ No credit card required · ✓ 100% Human QA
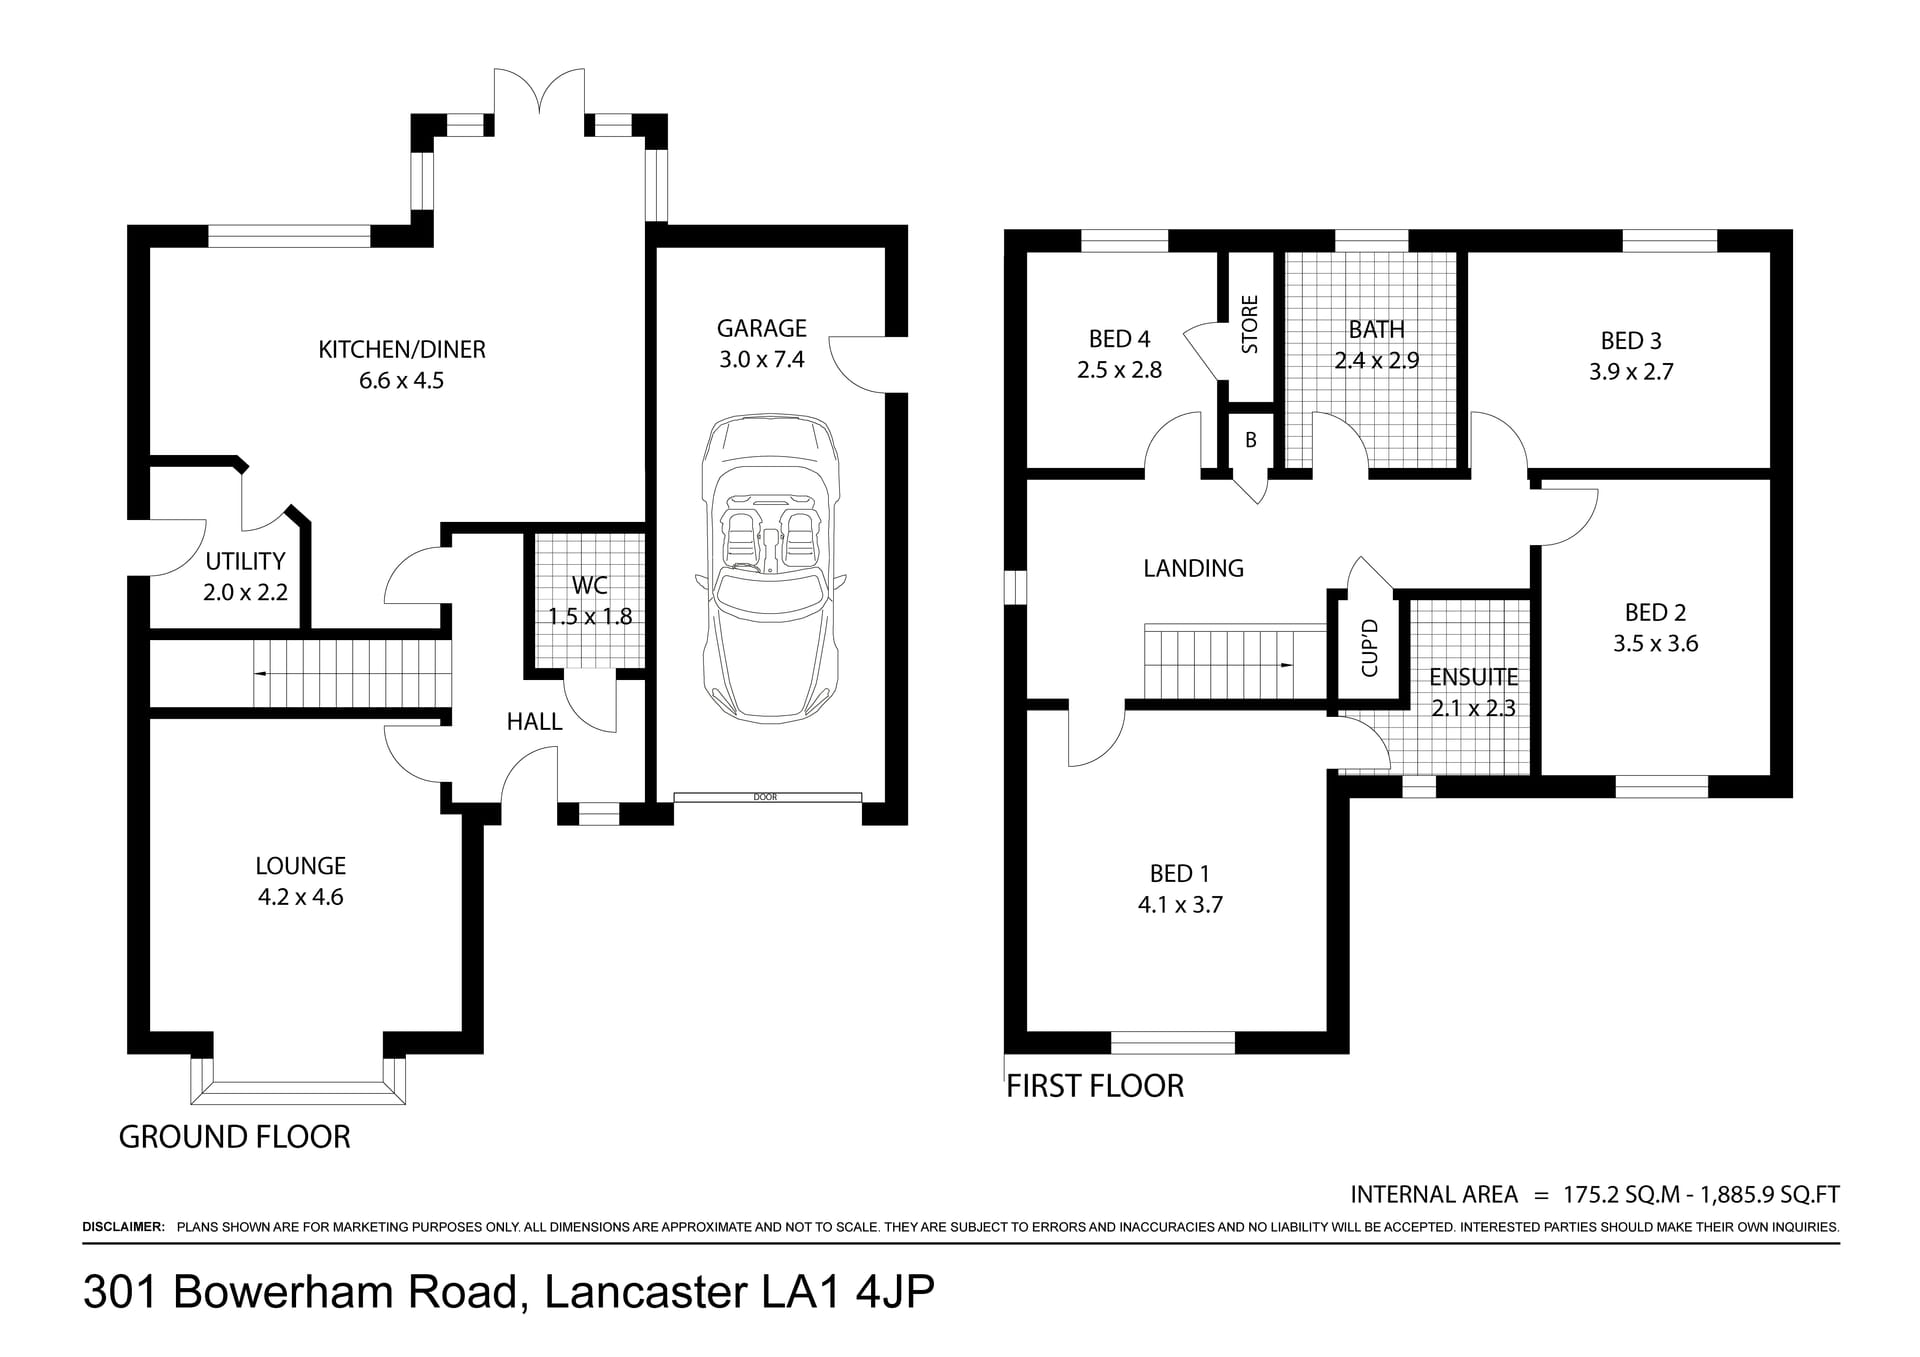
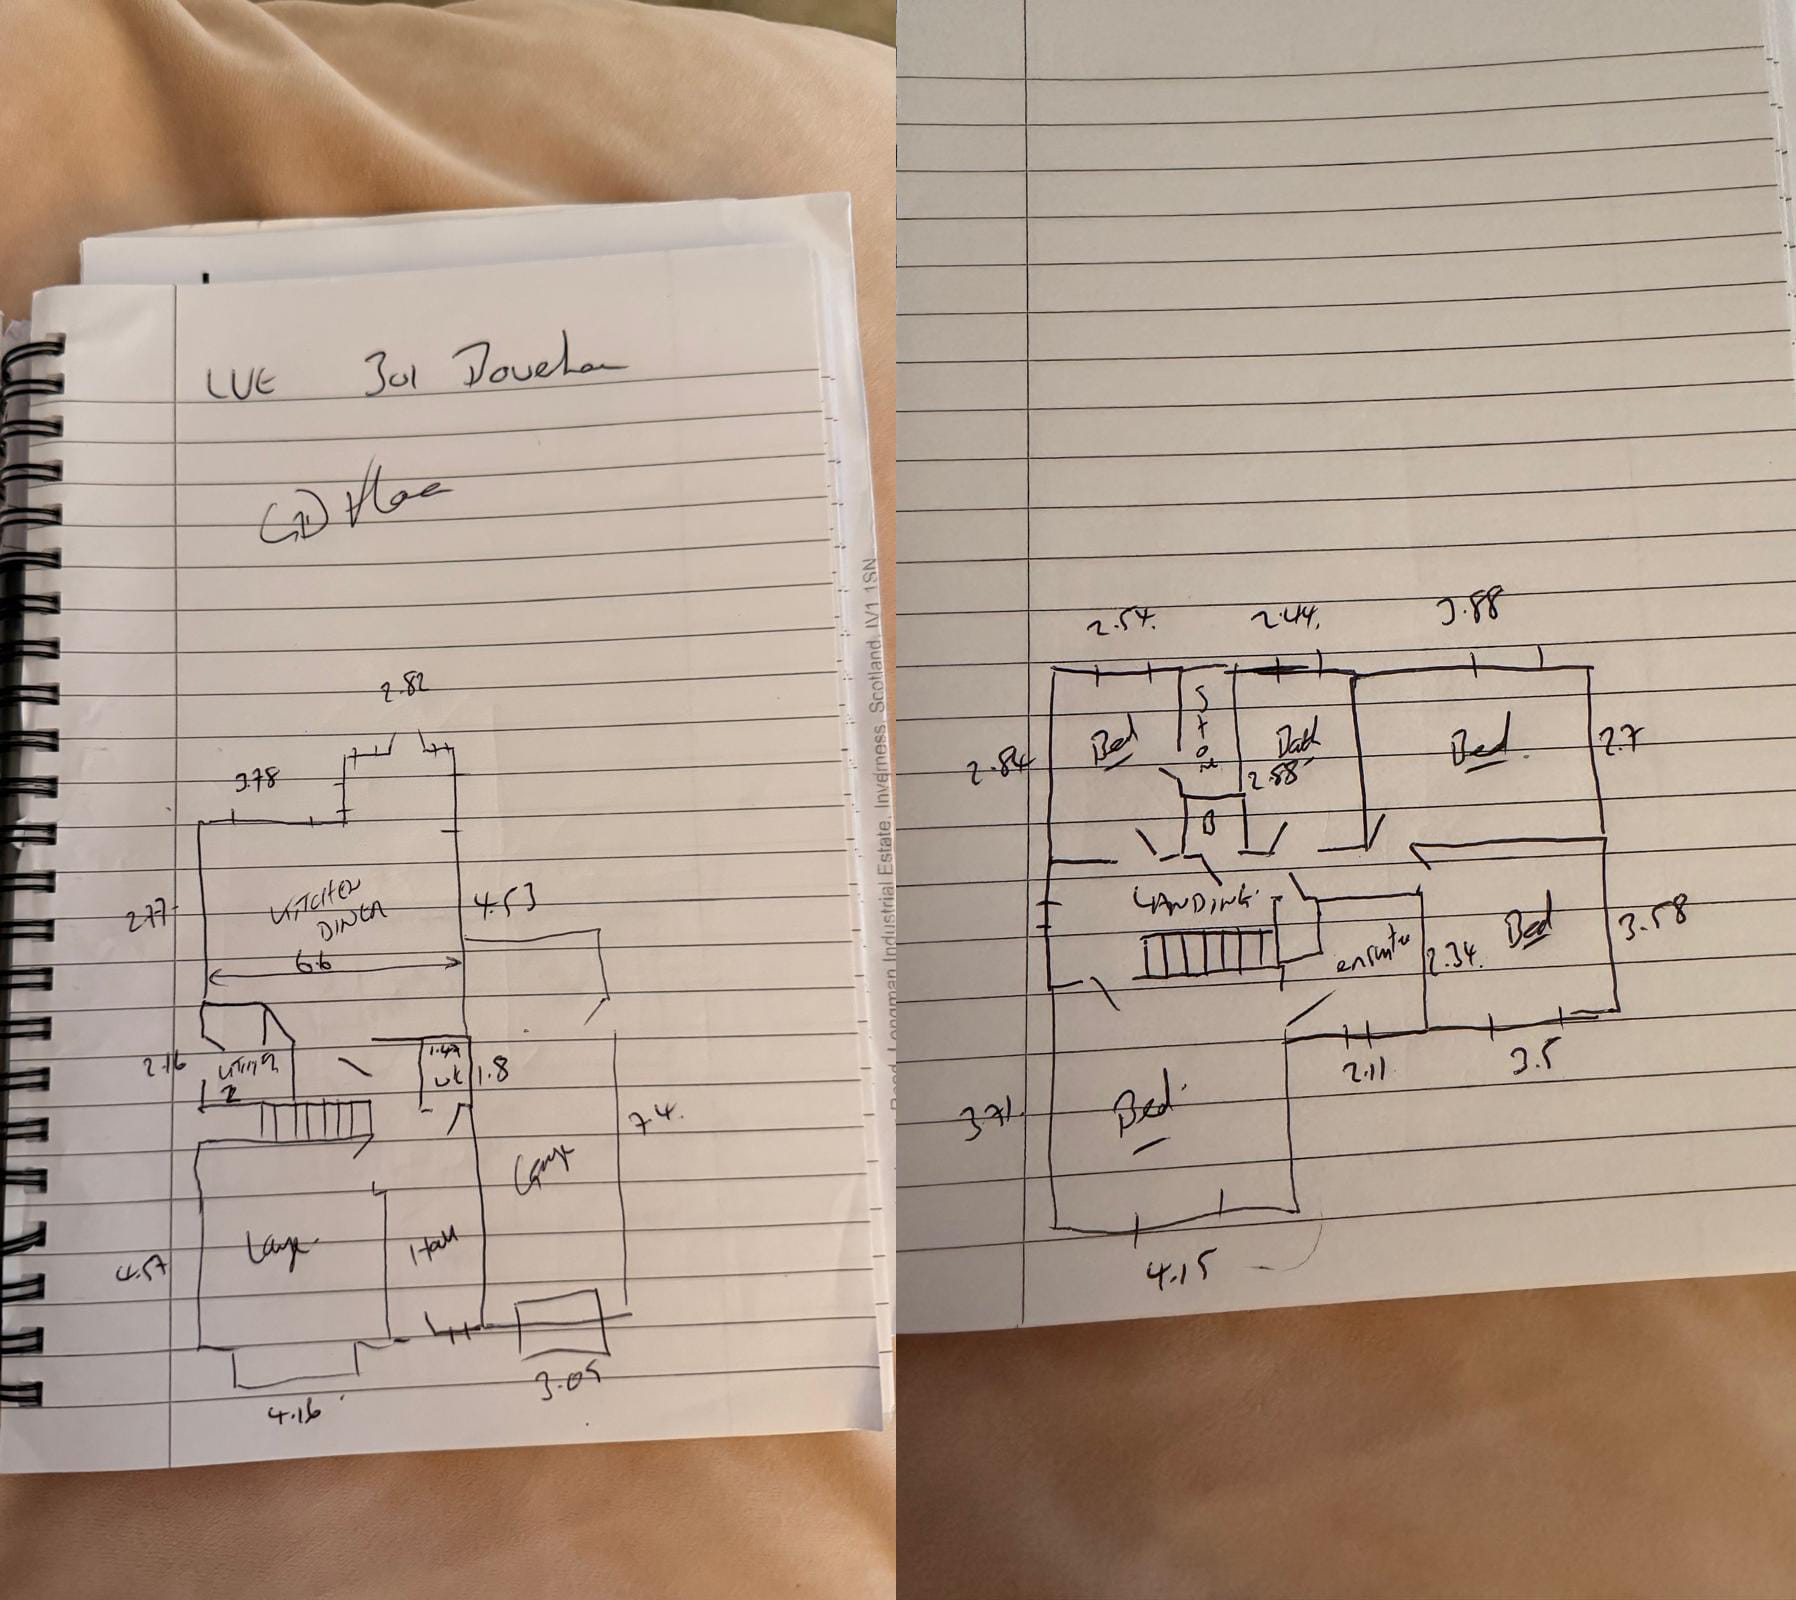
Built around the #2 most requested piece of listing marketing, after photos.
Clear wall layouts, doorway swings, window placements, and fixed cabinetry.
Display individual room measurements (Imperial & Metric) plus verified Gross Internal Area (GIA).
Incorporate agent headshots, brokerage logos, disclaimer copy, and custom brand color schemes.
Download high-resolution print PDFs for flyers alongside compressed JPGs for web MLS portals.
Upload your hand-drawn sketch, laser measurements, Matterport link, or CAD file. Our architectural drafting team produces a clean schematic, adds custom branding, and delivers your files in under 12 hours.
RAW or JPEG files directly from camera or Lightroom.
Targeted correction models applied simultaneously.
MLS-ready export options, delivered in minutes.
Slide across to see how a quick pencil sketch transforms into a crisp, professional marketing floor plan.
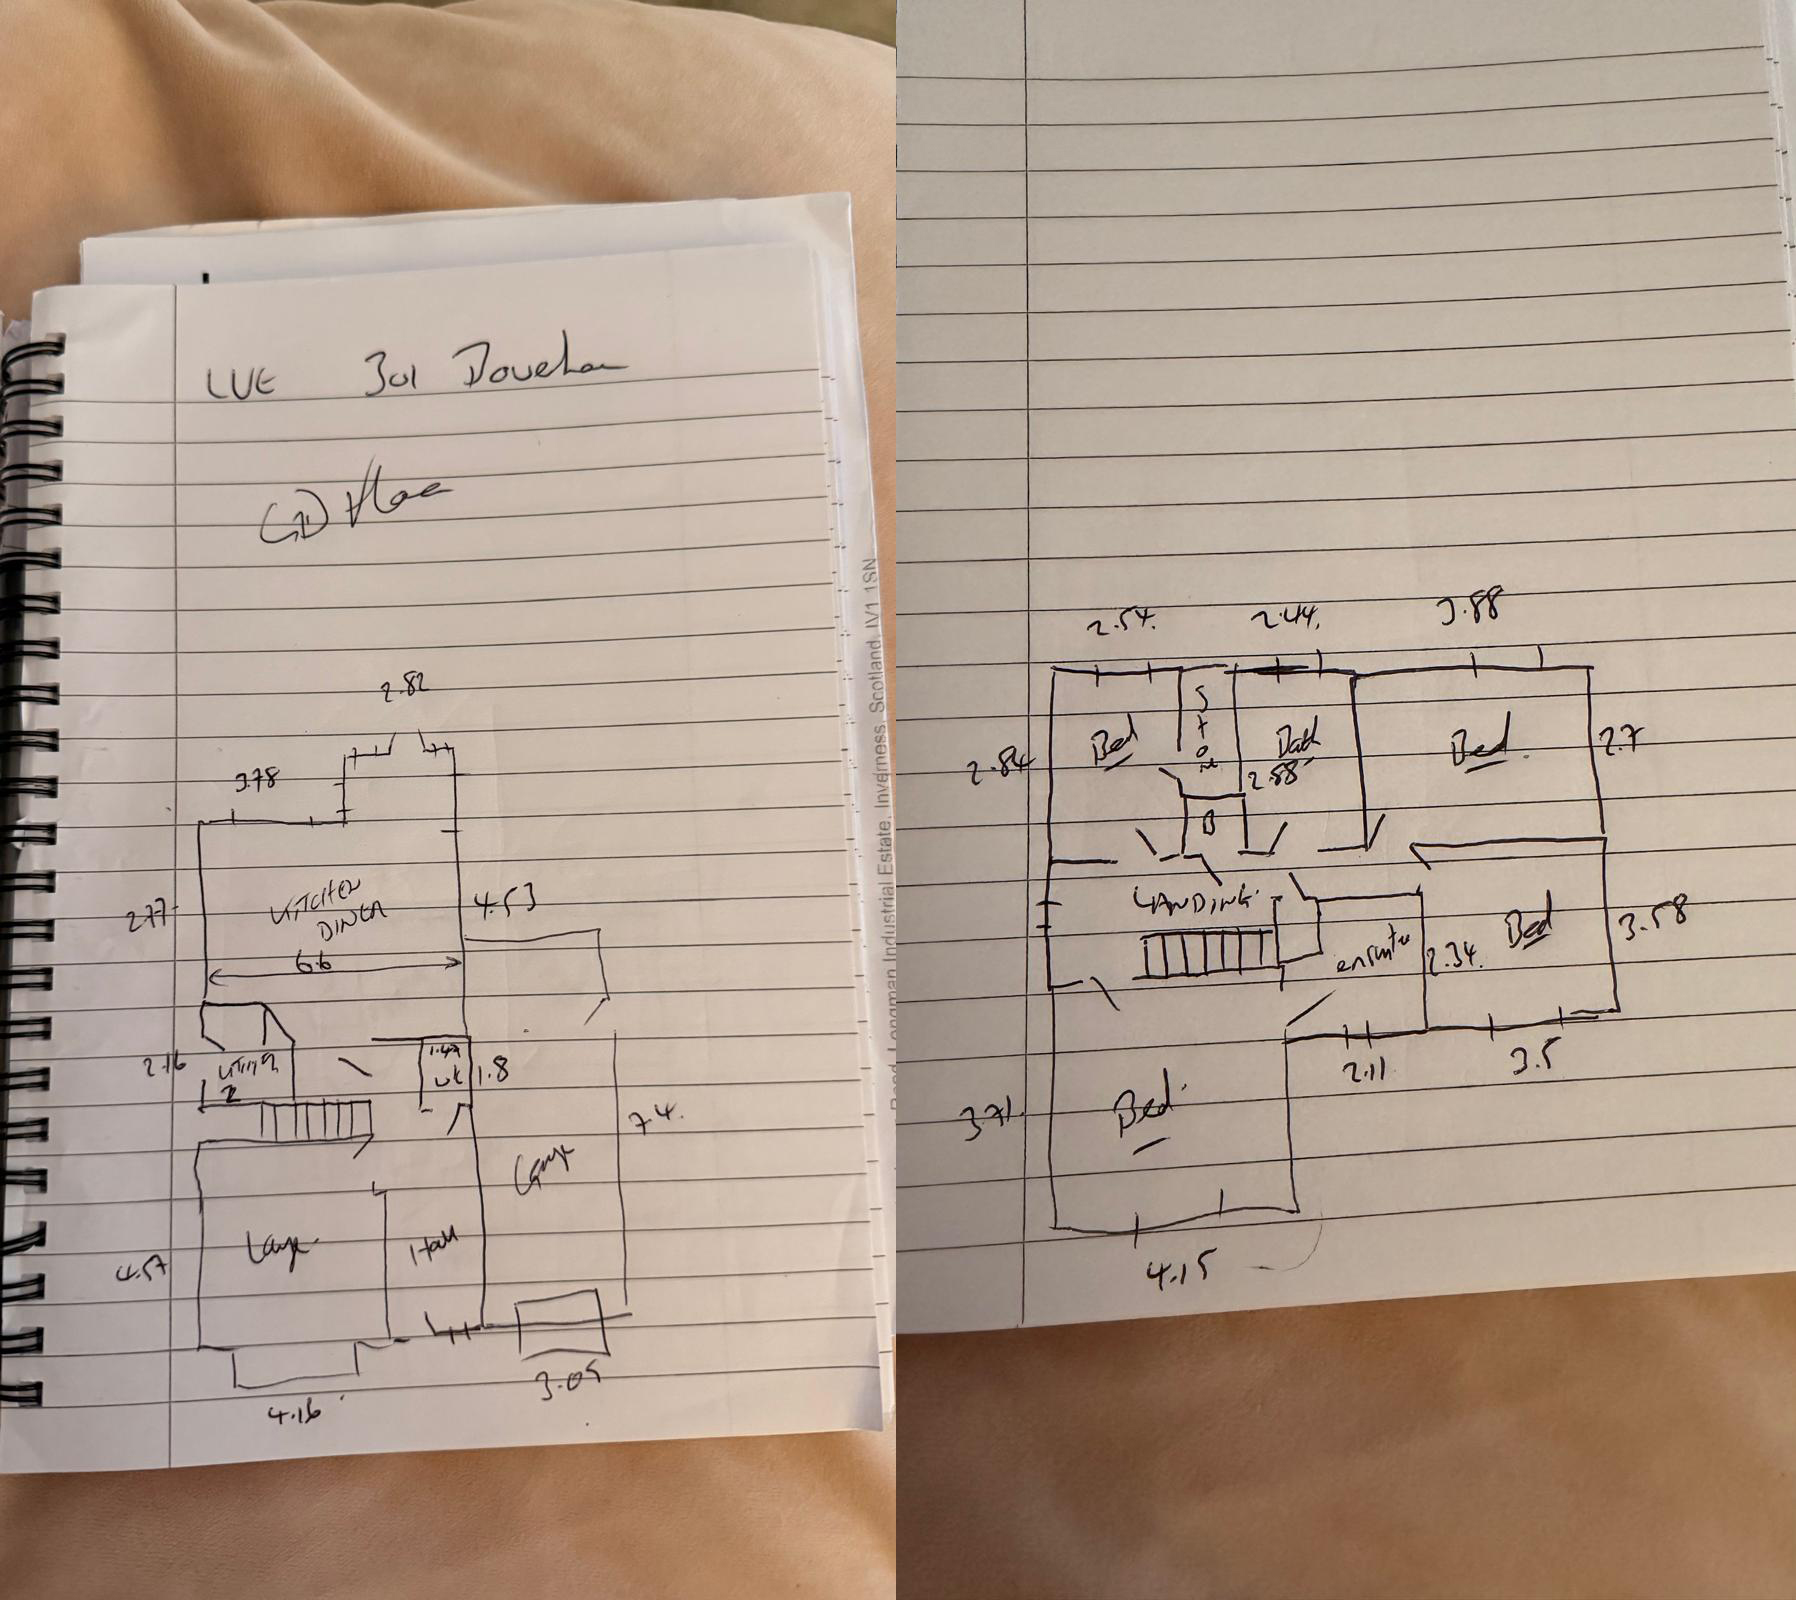
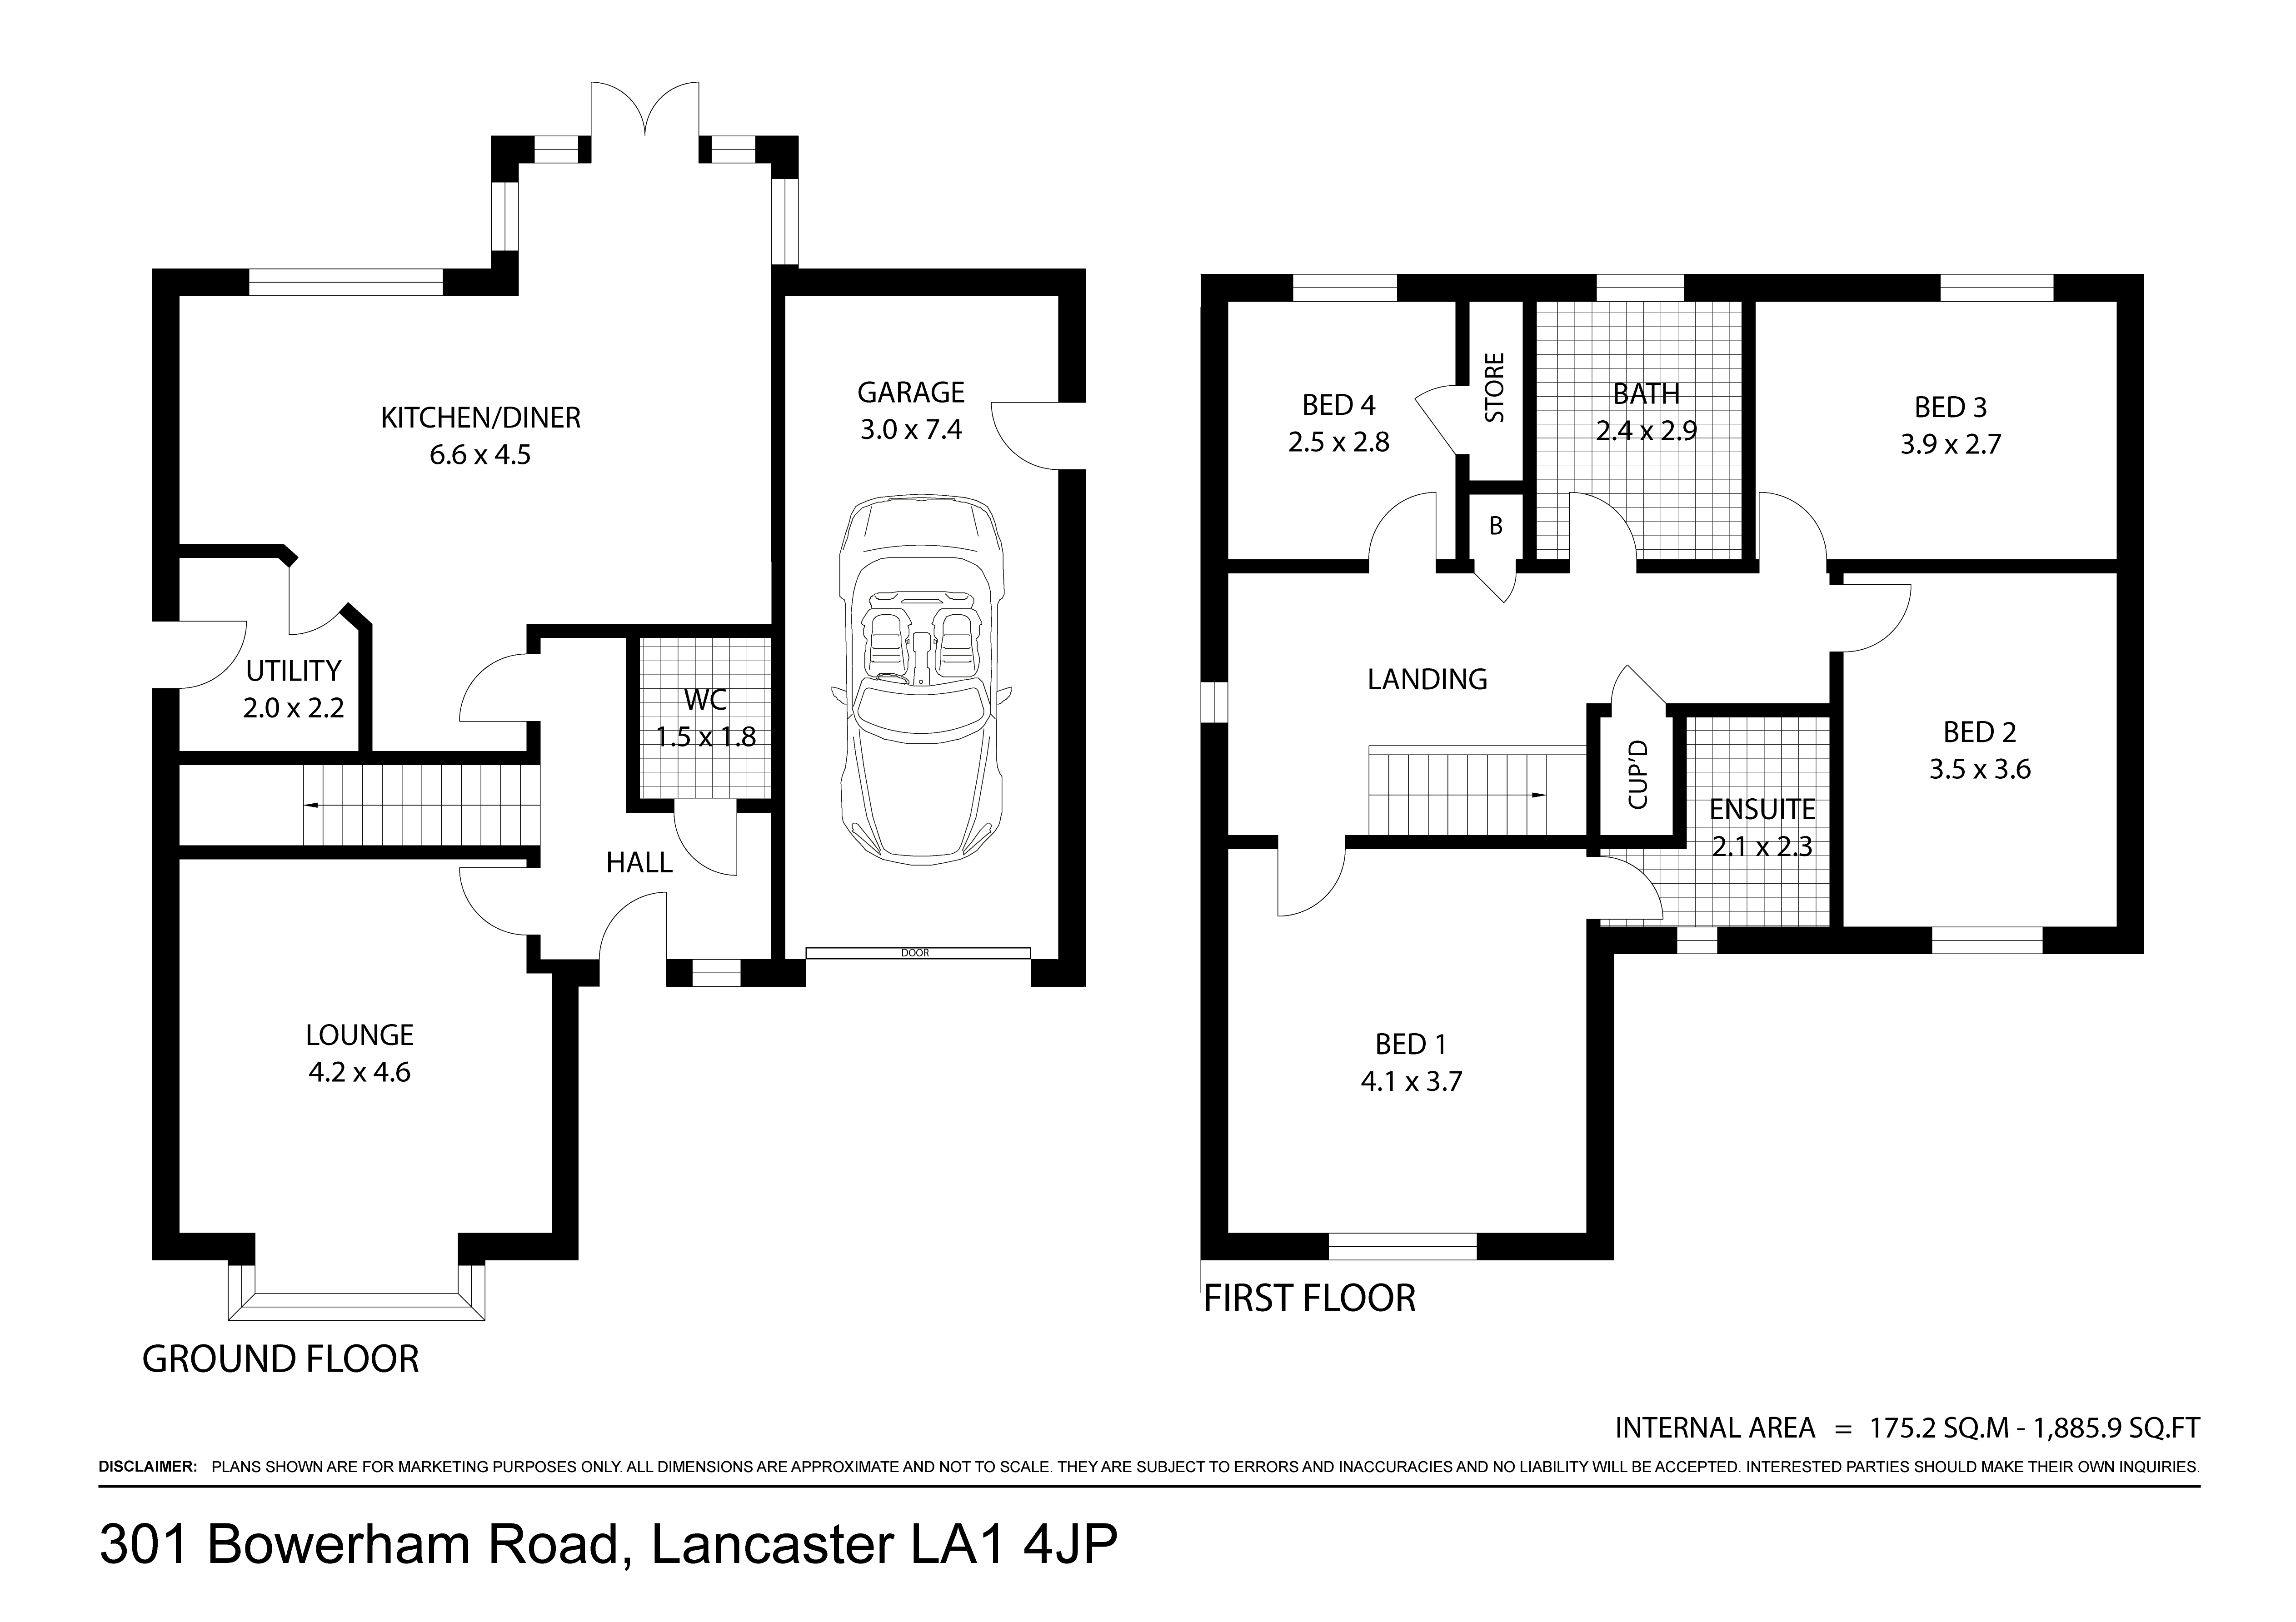
Examples of single-family estates, multi-floor condos, and commercial office layouts.
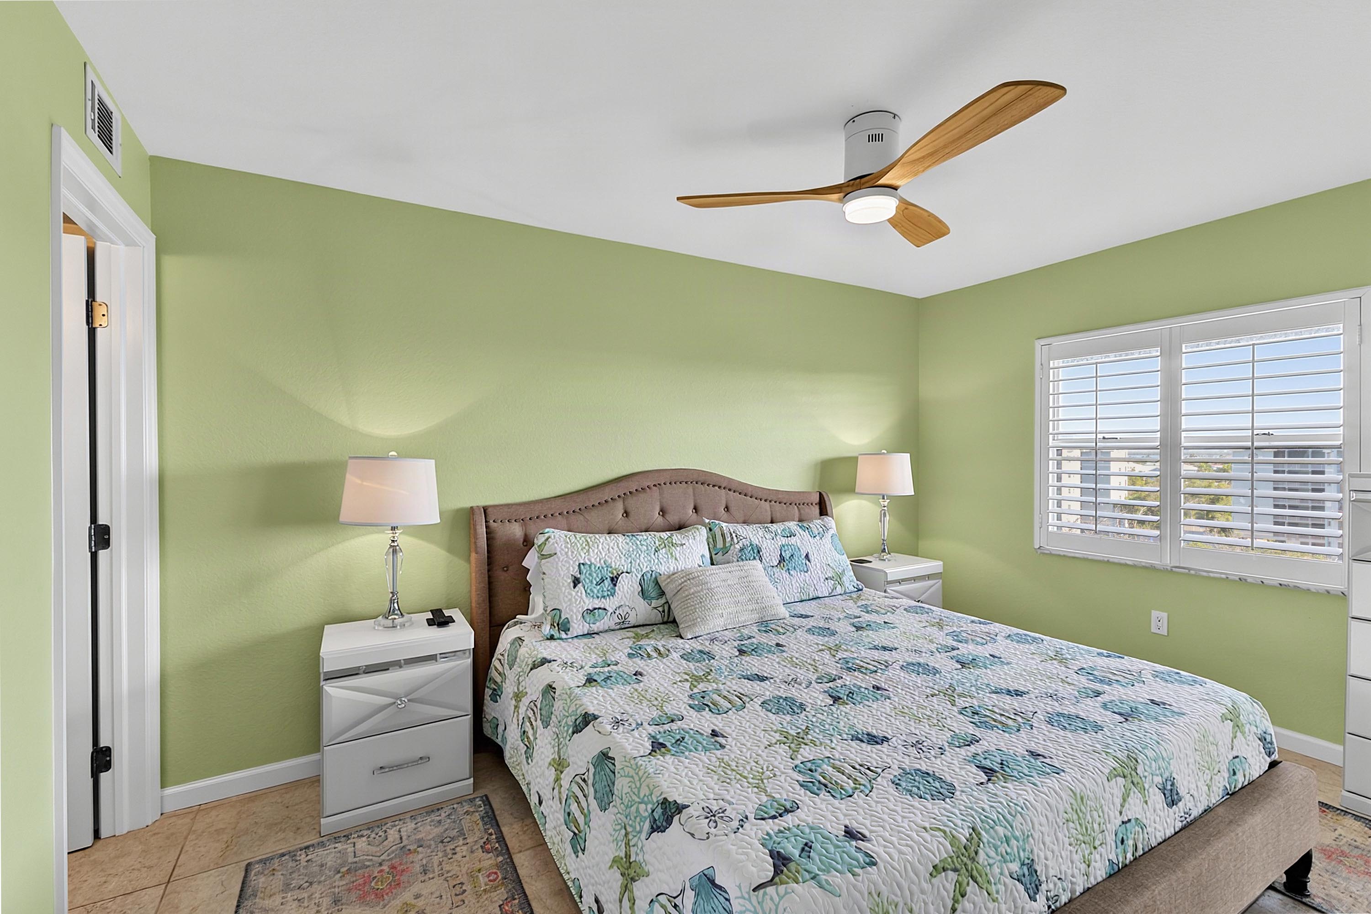
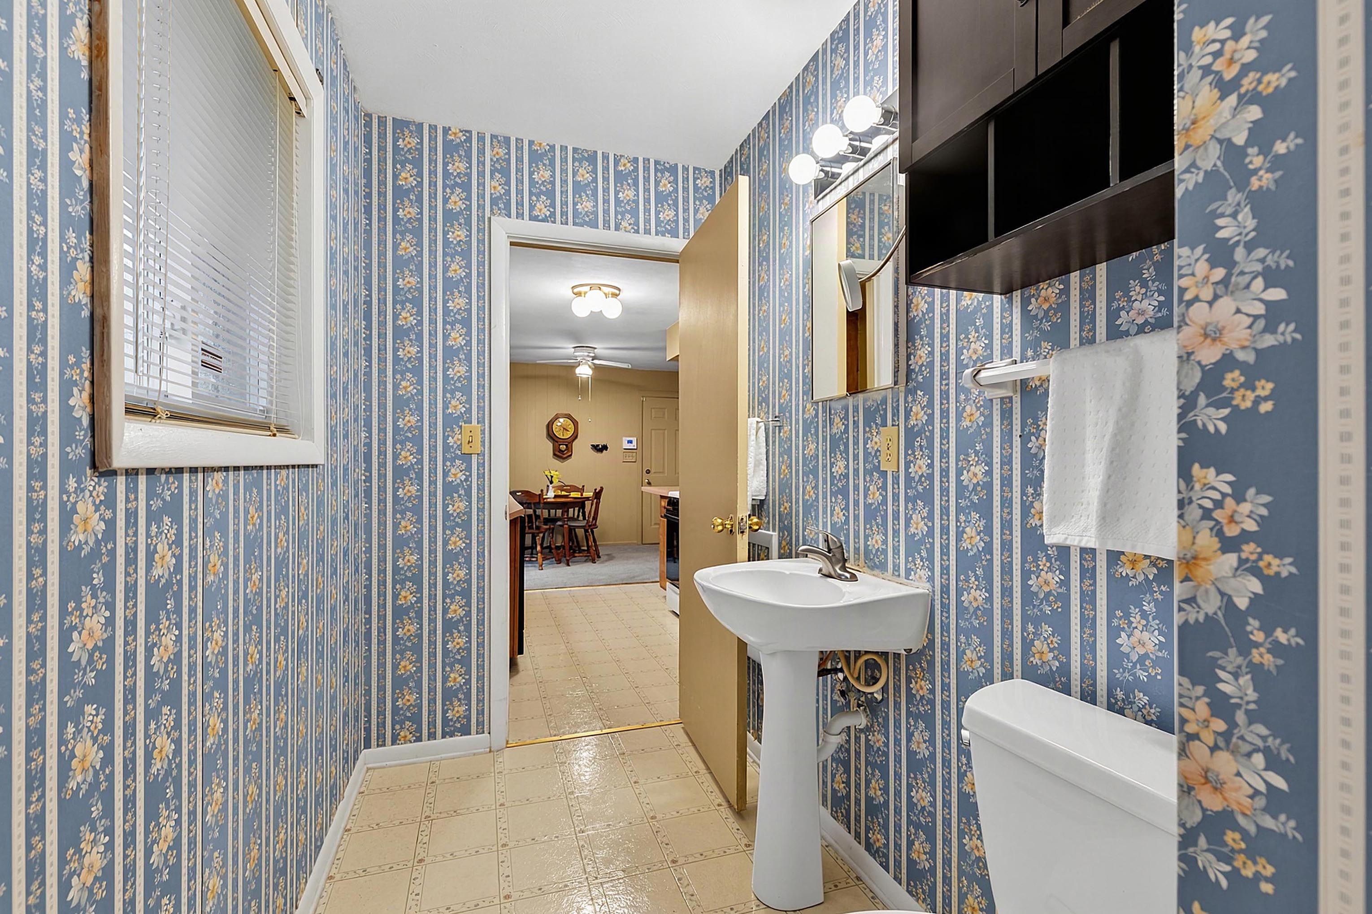
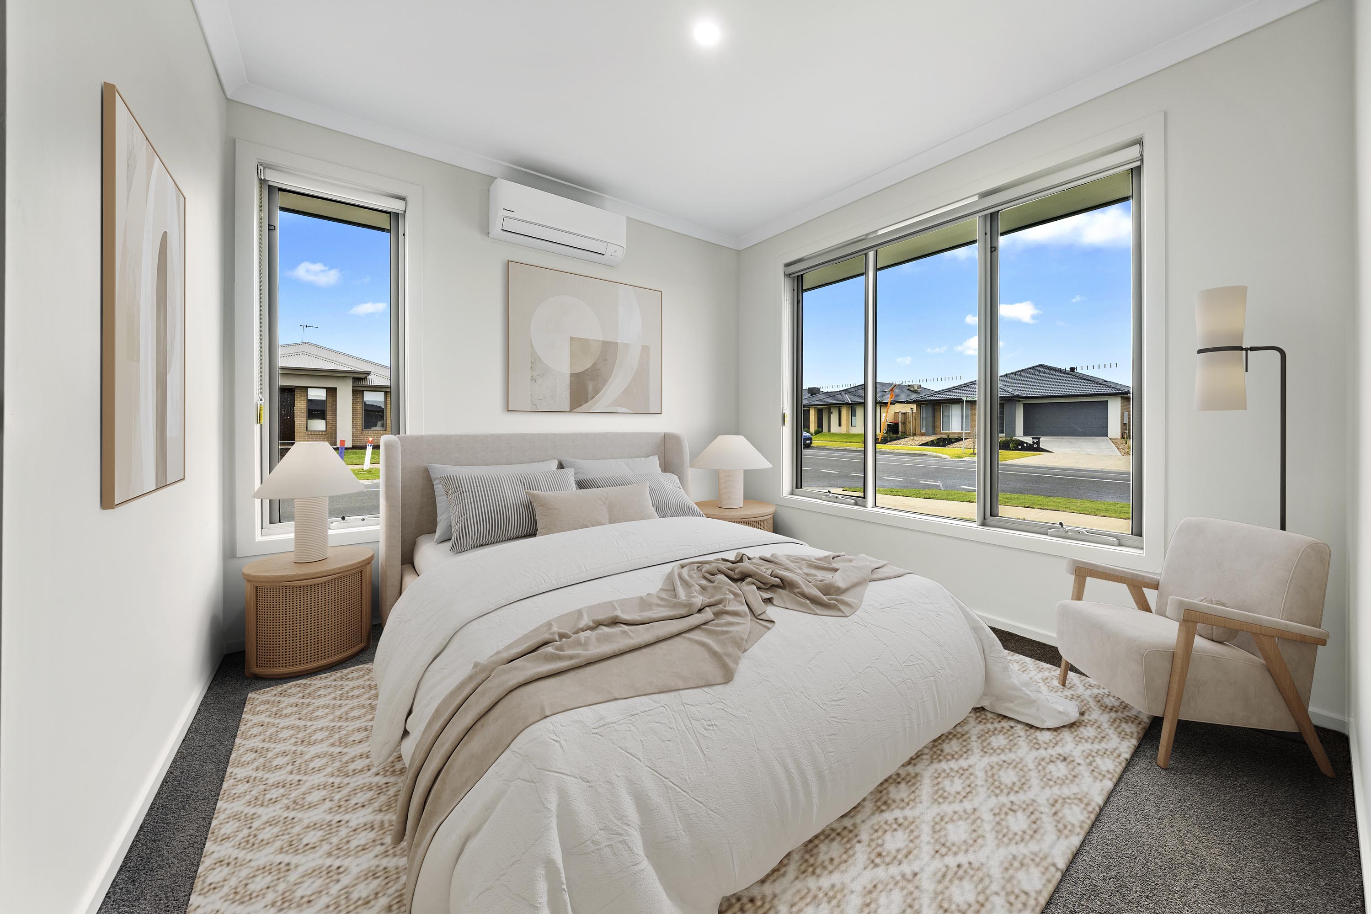

Adding floor plans to your media packages increases average order value by $75–$150 per shoot, with no extra time spent shooting on site.
Sketches, blueprints, or Matterport scans all become clean schematics.
Room dimensions and total square footage calculated, not estimated.
Every plan is drawn and checked by our drafting team.
Everything you need to know about ordering and using Floor Plans.
Customers are responsible for ensuring edited images comply with applicable MLS, brokerage, and advertising rules.
Every property photo goes through the same checklist before it's ready to publish: correct exposure, balanced color, sharp detail, clean lines. Doing that by hand across forty or fifty images from a single shoot eats up hours you don't have. Wymaro's AI photo editing tool runs that entire checklist automatically, so your images come out consistent and listing-ready without you touching a slider.
Twilight images are commonly used as attention-grabbing hero images for listings, but scheduling a real one means going back out for a narrow window of usable light, often less than twenty minutes right after sunset. Wymaro's virtual twilight tool skips that trip entirely. Upload your daytime exterior and get back a warm, dusk-lit version with glowing windows and a rich sky, ready to use as your listing's hero image.
Trash cans, cars parked out front, cords, for-sale signs from the neighbor's yard — small things end up in the frame on almost every shoot. Wymaro's object remover AI clears them out automatically, so buyers are looking at the property instead of whatever happened to be sitting in the driveway that day.
Upload your sketch today and receive polished, branded floor plans for your next listing.
✓ 25 photos free · ✓ Turnaround: < 12 Hours · ✓ 100% Senior Human QA Review